

The National Single-Stair Movement and Regional Design Competitions

by THOMAS M. DIETZ
OCTOBER 2026
The recent emergence of a broad national campaign advocating for single-stair multifamily housing (AKA ‘point access block housing’) may prove one of the most consequential building code reform movements in the United States.  Several states, including Colorado, Montana, New Hampshire, and Texas, have passed laws liberalizing single-stair housing design within their jurisdictions.  Across the nation, a variety of public events have also addressed the topic, including academic lectures, conference sessions, public presentations, symposium panels, and professional webinars.  Perhaps of most consequence, professional associations and regional bodies nationwide have explored the opportunities this trend presents through a series of architectural design competitions.

The first significant single-stair competition emerged from the fifteenth installment of the Buildner Affordable Housing Challenge in 2024, which asked participants to propose new midrise building types to address Denver, Colorado’s housing crisis.  Participants were asked to challenge the city’s existing dual-stair code mandates.  Soon after, the American Point Access Block competition, sponsored by the National Single Stair Design Competition, further explored single-stair design possibilities in Austin, Texas; Portland, Oregon; and San Francisco, California.  Smaller bodies, including CNU-affiliated organizations from across the country, have continued to offer regional design competitions further exploring single-stair designs in specific regional contexts.  These explorations included a competition sponsored by CNU Mid-Atlantic for Baltimore, Maryland.   Notably, the Baltimore competition and its research were formally presented at CNU 33’s "Single-Stair Reform: Lessons From the I-95 Corridor" panel in Providence, Rhode Island.

Beyond challenging existing building codes, these design competitions offer realizable proposals that highlight an underlying reality: North American multifamily housing is uniquely characterized by the normative use of double-loaded corridors.  While this ubiquitous plan configuration is strongly associated with hotels and other forms of short-term lodging worldwide, it is much less common in multifamily housing abroad.  By extension, double-loaded corridors for condominium and apartment housing are strongly present throughout North America.

Understanding this reality proves particularly significant for designers, given the relationship Missing Middle housing typologies have to urban infill development.  Missing Middle housing is routinely proposed for narrow lots where a secondary stair proves constrictive.  But the requirement to provide a secondary stair necessarily encourages land assembly and the construction of larger buildings with fewer distinct housing offerings, a reality particularly difficult to reconcile with traditional planning imperatives.

Rewriting the code on stairs provides intriguing design opportunities.  Whereas dual-stair buildings promote deep floor plates that provide typically unvaried housing stock and virtually no access to multiple exterior walls within living units, single-stair buildings offer opportunities for new building typologies with complex floor plans on potentially smaller sites.  Single-stair buildings also allow for increased fenestration and cross-ventilation without sacrificing floor area to largely unused semi-public corridor circulation.

As such, debates over single-stair housing are as much about quality of life, development efficiency, and urban density as they are about fire-safety concerns.    Moving away from architectural planning as mere egress compliance also greatly expands the potential for design creativity and building variety.

While multifamily single-stair design has a long history in the United States, the current campaign most clearly traces its roots to code changes in Seattle, Washington, a half-century ago.  Following a hotel fire in 1970, Seattle reconsidered building fire-safety in relation to stair access, promoting stricter fire-resistance and sprinkler requirements rather than simply encouraging multiple means of egress.  This, in turn, has recently become a national movement led by Seattle-based architect Michael Eliason, who initiated a widespread reconsideration of American multifamily housing types with his groundbreaking 2021 essay, "The Case for More Single Stair Buildings in the US.”  Other figures have also participated in the movement, most notably Stephen Smith and Conrad Speckert; however, national design competitions continue to fuel the popular reception of single-stair housing by providing the clearest response to the obvious life-safety concern: fire.

Fire safety is the defining concern of dual-stair advocates; however, despite adding numerous layers of fire-safety regulation over the past decades, design standards have not been reconsidered in similar ways. Notable improvements to contemporary construction requirements include mandating fire-rated corridors and enclosed stairs, self-closing doors, smoke detection, and updated sprinklers.  These code provisions provide strong grounds for debate on fire safety in single-stair buildings.  Similarly, restrictions on building height, unit access, and building accessibility directly support the single-stair movement’s urban objectives while further limiting risk concerns.
Chicago recently held one of the most significant such competitions in the United States.  Memorialized by a star on the Chicago city flag, the Chicago Fire of 1871 figures prominently in the city’s public imagination.  That fire's memory lives on as the moniker of Chicago’s soccer club, and it also serves as the title of a long-running firefighter television series.   If any city is worthy of inspiring debates on single-stair construction, it is Chicago.

CNU Chicago’s competition brief asked participants to select an actual site that conforms to Chicago’s standard single- or double-lot dimensions, up to five stories in height, with a mixed-use ground floor. But the competition also included a proactive request: participants were asked to identify what the single-stair design makes possible that current design standards restrict, and to highlight the limits existing building codes impose on architectural design. 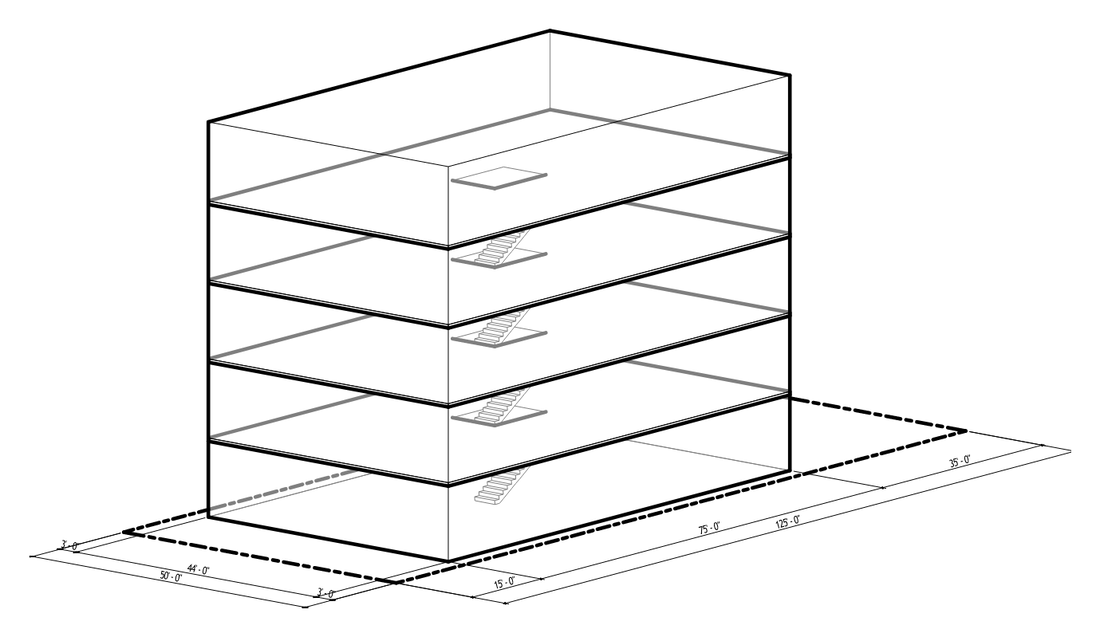
The competition jurors included Jhilmil Jha, William Skudlarek, Doug Farr, AJ Patton, and Julie Burros, and the winners were announced at a public reception at the Tea Room in the University of Chicago's Social Sciences Research Building on September 24, 2026. With a formal release of the winners’ names and drawings forthcoming, the competition highlights how the single-stair movement is shifting local planning debates from abstract policy considerations to tactical, grassroots design campaigns that address urban housing shortages by rethinking the code. If single-stair design can be shown to work in Chicago, it can be shown to work anywhere. By generating tangible, real-world examples of single-stair design solutions, contests like these build practical, visual proof of concept and spur further debates over code requirements. This is a unique moment in contemporary architectural history, and the single-stair movement is particularly exciting because it combines code reform with housing policy in a way that specifically advocates for improved architectural design. It is also a genuinely national movement, with key reforms already evident throughout the United States, and further changes likely forthcoming, largely due to regional design competitions addressing the subject.THOMAS DIETZ IS A CNU MIDWEST BOARD MEMBER AND a design architect with the office of David Kuhlman. Professionally educated at the University of Notre Dame School of Architecture, with further graduate studies in architecture principally conducted under Renaissance historians at the Massachusetts Institute of Technology, notably as Henry A. Millon’s last student. Additional studies in the humanities were completed at the University of Chicago Graham School, and in business through the Quantic School of Business and Technology. Architectural internships executed under the design directorship of Duncan G. Stroik, Mary Kay Lanzillotta of the Washington-based partnership of George E. Hartman and Warren J. Cox, and 2013 Richard H. Driehaus Prize laureate and former Yale School of Architecture Dean Thomas H. Beeby.